10404 Back Plains Drive
SEE ALL PHOTOS
10404 Back Plains Drive
Courtesy of Huntington & Ellis, A Real Est Matthew Langguth Listing Contact: (702) 755-1215 
Pending

10404 Back Plains Drive

10404 Back Plains Drive, Las Vegas, NV 89134

$750,000
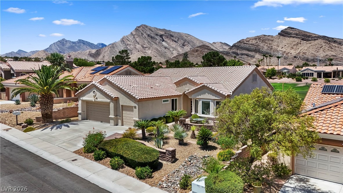
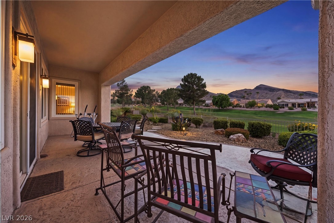
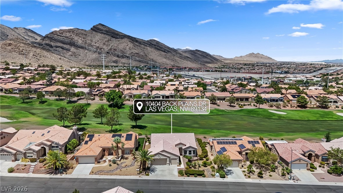
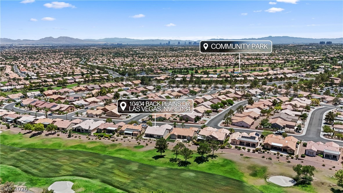
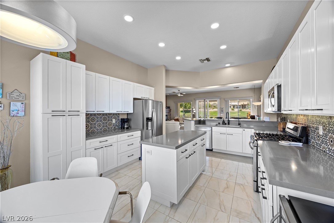
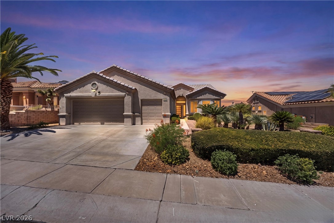
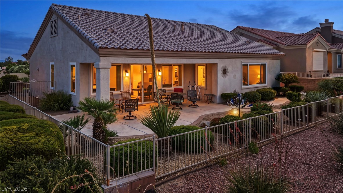
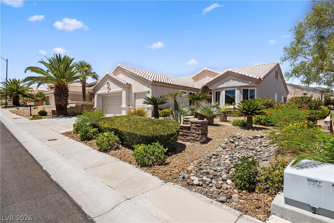
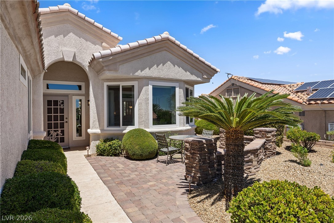
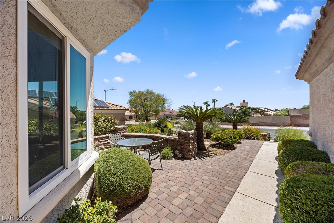
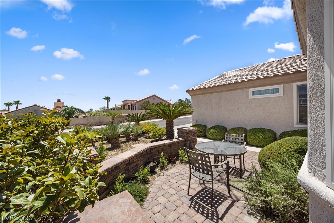
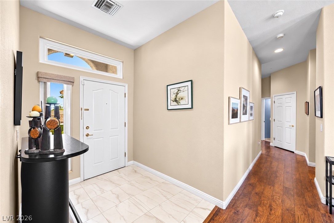
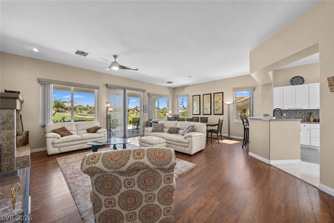
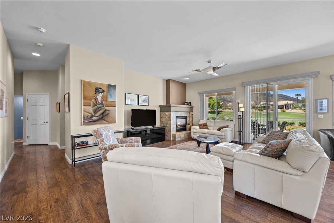
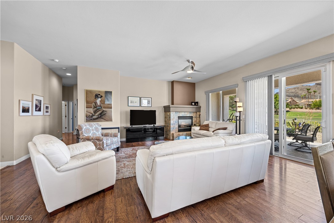
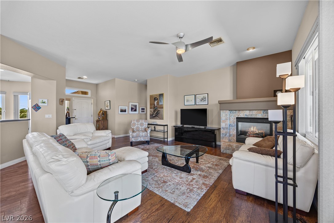
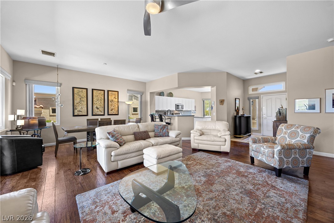
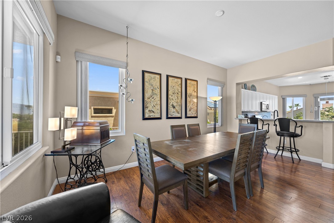
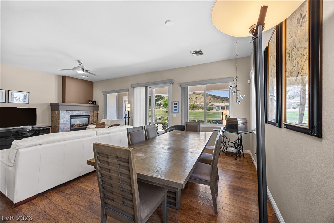
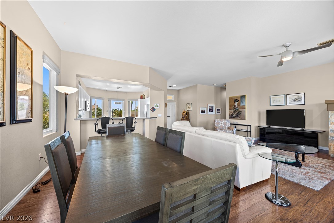
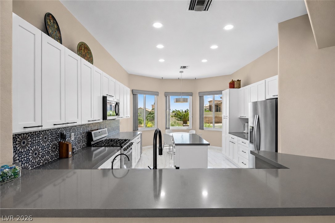
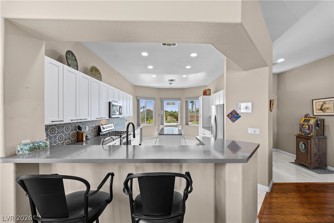
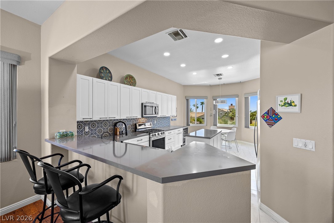
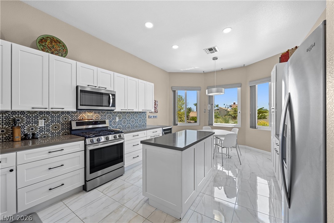
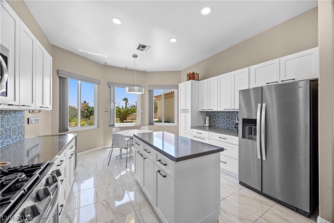
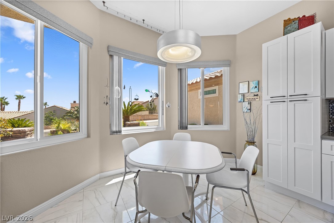
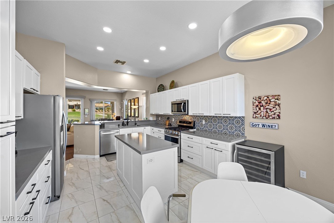
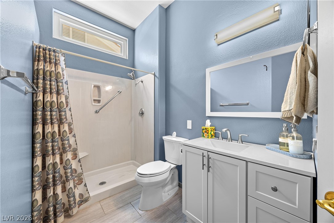
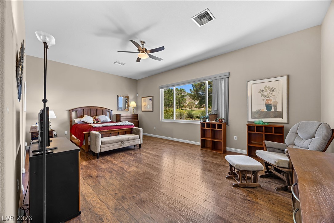
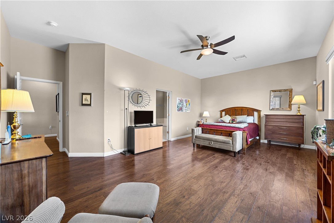
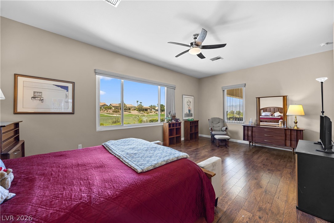
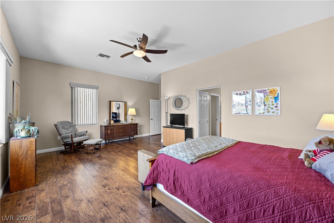
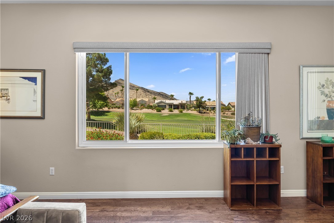
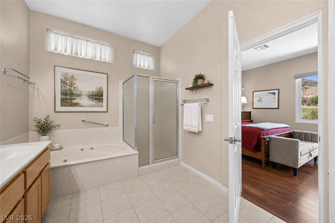
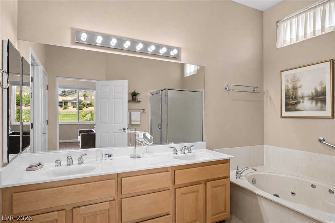
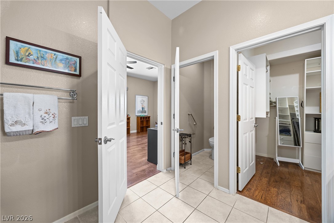
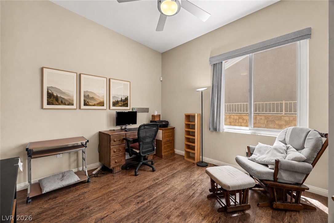
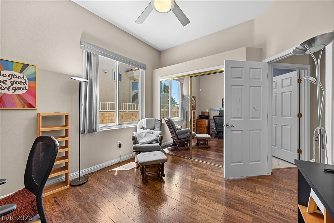
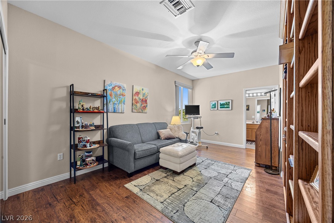
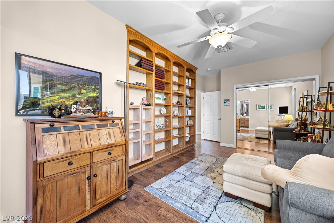
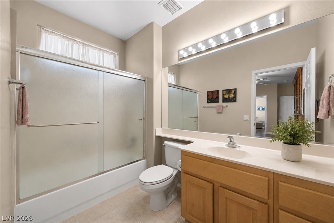
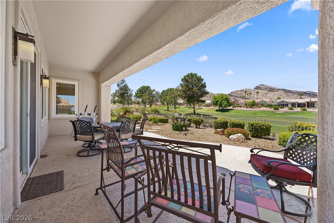
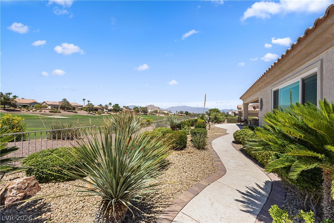
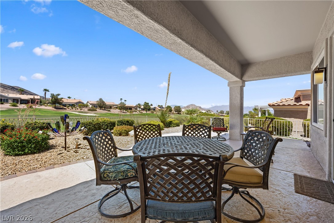
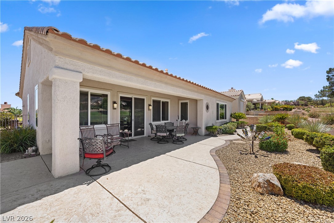
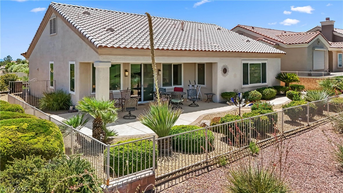
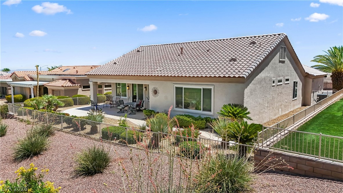
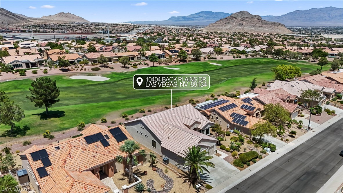
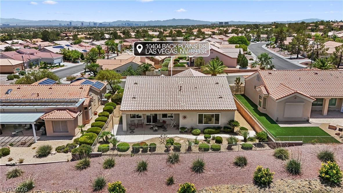
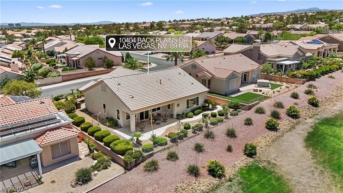
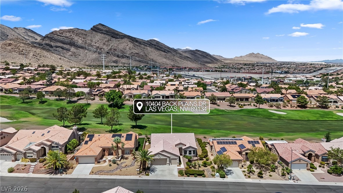
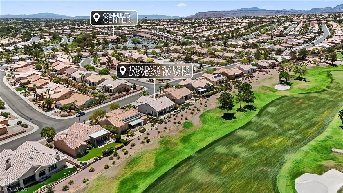
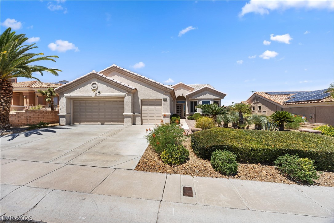
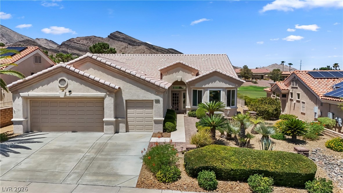
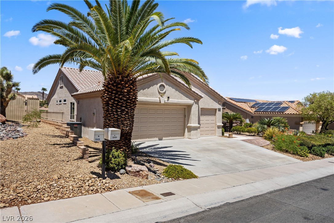
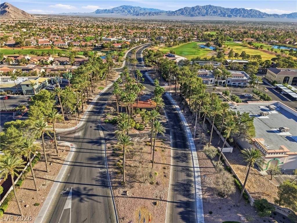
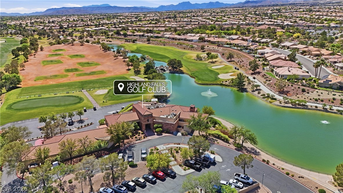
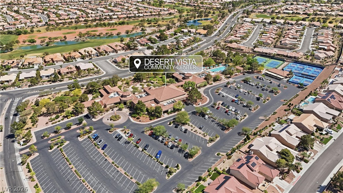
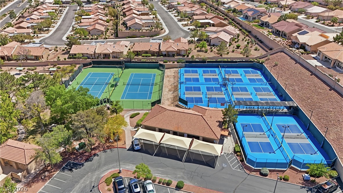
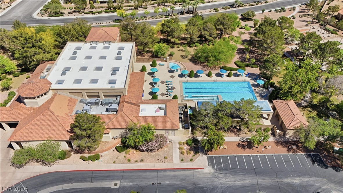
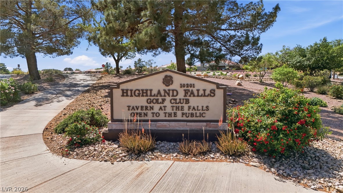
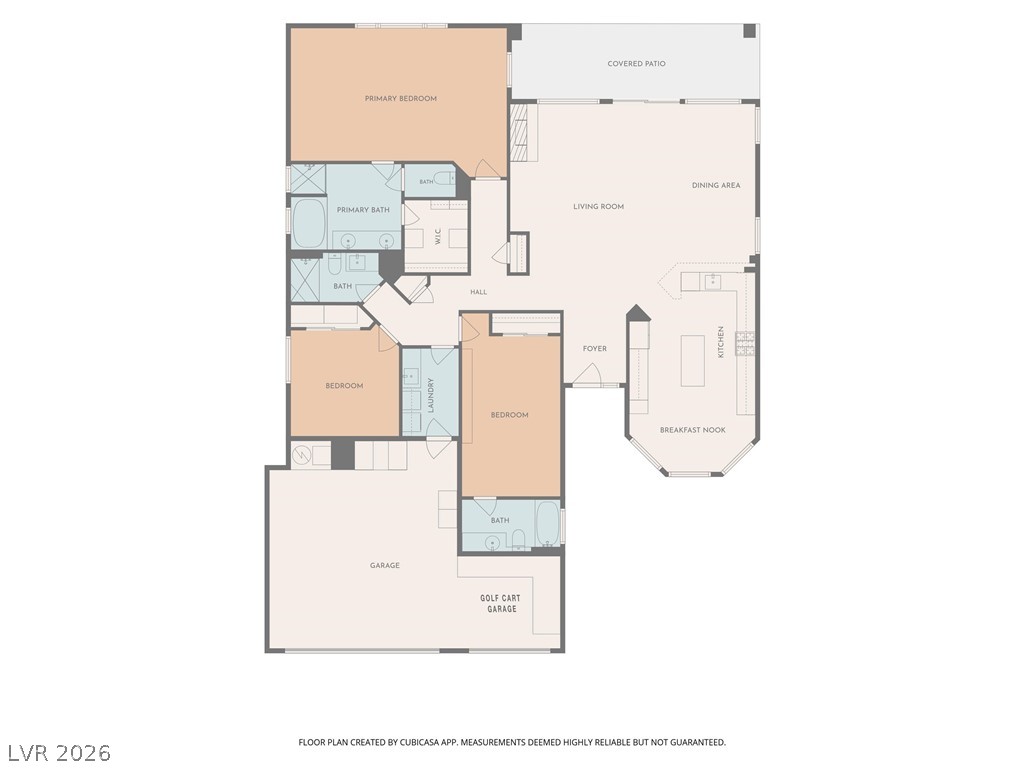
*GOLF COURSE & MOUNTAIN VEW STUNNER IN SUN CITY SUMMERLIN! Framed by sweeping vistas of the majestic Summerlin mountains, dazzling sunsets, and endless fairway scenery, this 3 bedroom home offers an exceptional blend of luxury, tranquility, and resort-style living. An exquisitely landscaped courtyard creates an unforgettable first impression and welcomes you into a bright, open-concept floor plan filled with abundant natural light. Beautiful laminate and tile flooring throughout give this home a true sense of elegance. The expansive living room is designed for both elegant entertaining and everyday comfort, showcasing panoramic picture windows, a beautiful gas fireplace, and seamless indoor-outdoor living. The fully remodeled chef's kitchen is a true showpiece, featuring luxurious quartz countertops, timeless white shaker cabinetry, stainless steel appliances, a spacious island, and a charming breakfast nook overlooking the remarkable sunrises. The lavish primary retreat is generously sized and accompanied by a spa-inspired ensuite complete with a walk-in shower, jetted soaking tub, dual vanities, and a walk-in closet. A spacious secondary suite enjoys its own private full bathroom, while the third bedroom and additional full bath provide outstanding flexibility for guests or a home office. The oversized two-car garage also features a third garage door with dedicated golf cart parking for ultimate convenience. 4 year old HVAC! Step outside to your covered patio and experience one of the most spectacular backyards in Las Vegas, where panoramic golf course frontage, unobstructed mountain vistas, and unforgettable sunsets create a setting that is simply unmatched. This view is truly one you will never take for granted. Enjoy world-class amenities including golf, clubhouses, fitness centers, pools, tennis, pickleball, social clubs, and countless activities while embracing the vibrant Sun City Summerlin lifestyle. Every day feels like a five-star resort, right at home!

3
beds

3
baths

2,102 Sq.Ft. LIVING AREA

7,841 Sq.Ft. lot

image

Schedule a Showing

We would love to show you our beautiful property. Please select your preferred date and time below. An agent will be in touch shortly to confirm your appointment.

Schedule a Showing

We would love to show you our beautiful property. Please select your preferred date and time below. An agent will be in touch shortly to confirm your appointment.

Thank you for your interest in 10404 Back Plains Drive, Las Vegas, NV 89134. We are reviewing your request and will be in touch shortly!
Matt Langguth

Matt Langguth

Features & Amenities

Interior

  • total bedrooms3
  • Total bathrooms3
  • full bathrooms3
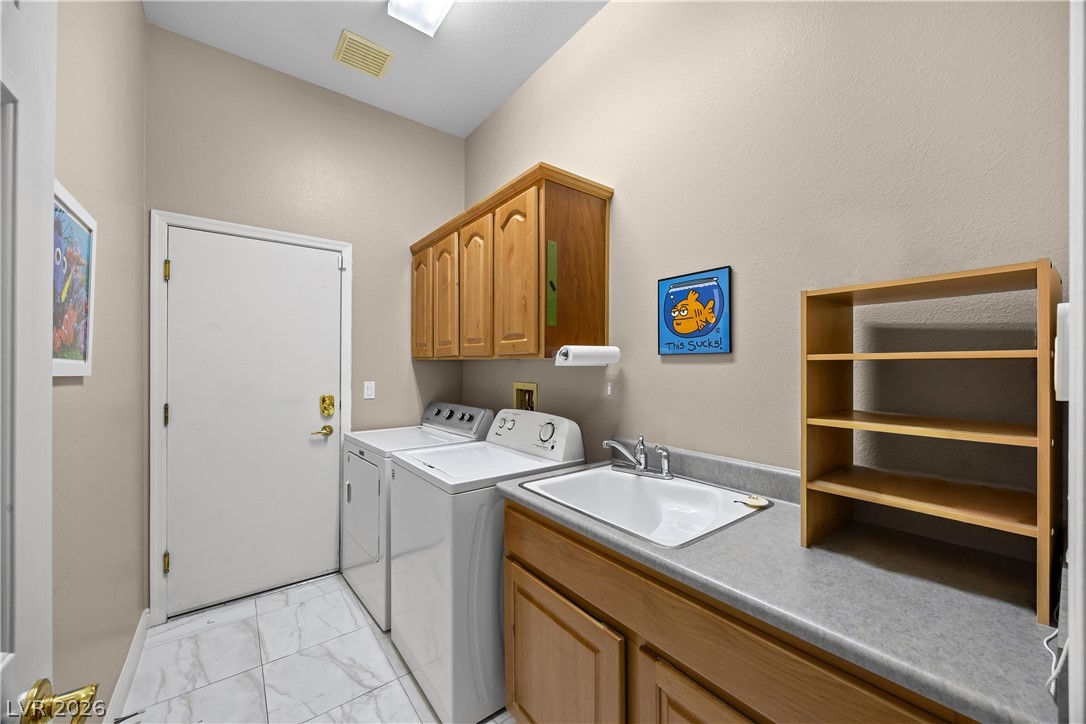
  • Laundry room Cabinets, Gas Dryer Hookup, Main Level, Laundry Room, Sink
  • Flooring Laminate, Tile
  • Fireplace Gas, Living Room
  • APPLIANCES Dryer, Dishwasher, Disposal, Gas Range, Microwave, Refrigerator, Water Softener Owned, Washer
  • other interior Features Bedroom on Main Level, Ceiling Fan(s), Handicap Access, Primary Downstairs, Window Treatments

Area & Lot

  • Status Pending
  • Living Area2,102 Sq.Ft.
  • Total Area2,102 Sq.Ft.
  • Lot Area7,841 Sq.Ft.
  • MLS® ID2804597
  • TypeResidential
  • YEAR BUILT1998
  • NeighborhoodSummerlin
  • Architecture StylesOne Story
  • View DescriptionGolf Course, Mountain(s)
  • Elementary SchoolStaton, Ethel W.,Staton, Ethel W.
  • Middle SchoolBecker
  • High SchoolPalo Verde

Exterior

  • STORIES1
  • Garage Space3.0
  • water SourcePublic
  • utilitiesUnderground Utilities
  • PoolAssociation, Community
  • roofTile
  • lot featuresDrip Irrigation/Bubblers, Landscaped, No Rear Neighbors, On Golf Course, Trees, 1/4 Acre
  • parkingAttached, Exterior Access Door, Finished Garage, Garage, Golf Cart Garage, Garage Door Opener, Inside Entrance, Private
  • HEAT TYPECentral, Gas
  • AIR CONDITIONINGCentral Air, Electric
  • sewerPublic Sewer
  • Disability FeaturesGrab Bars, Low Threshold Shower, Accessibility Features
  • HOA AmenitiesClubhouse, Fitness Center, Golf Course, Pickleball, Pool, Racquetball, Recreation Room, Spa/Hot Tub, Security, Tennis Court(s), Media Room
  • other exterior FeaturesBarbecue, Courtyard, Porch, Patio, Private Yard, Sprinkler/Irrigation

Financial

  • Sales Price$750,000
  • Real Estate Tax $4,299/yr
  • HOA $230/mo
View Virtual Tour

Mortgage Calculator

Estimate your monthly mortgage payment, including the principal and interest, property taxes, and HOA. Adjust the values to generate a more accurate rate.

All estimates are provided for informational purposes only. Actual amounts may vary.
$0,000 Your Payment 20 15 65
$0,000 Your Payment

Summerlin

There are gorgeous displays of fine art and entertainment just minutes from Summerlin.

Explore

Image Form

Follow Me on Instagram